
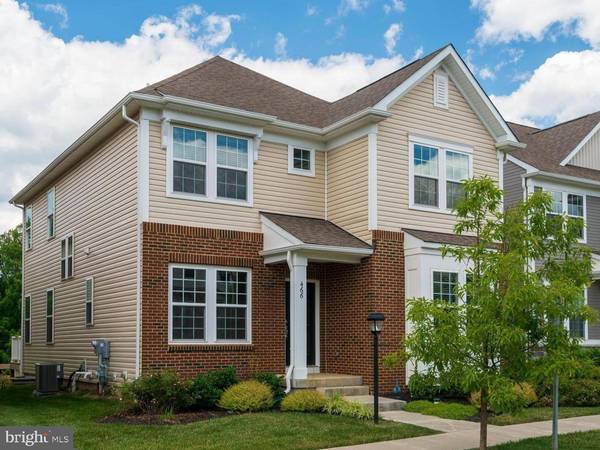
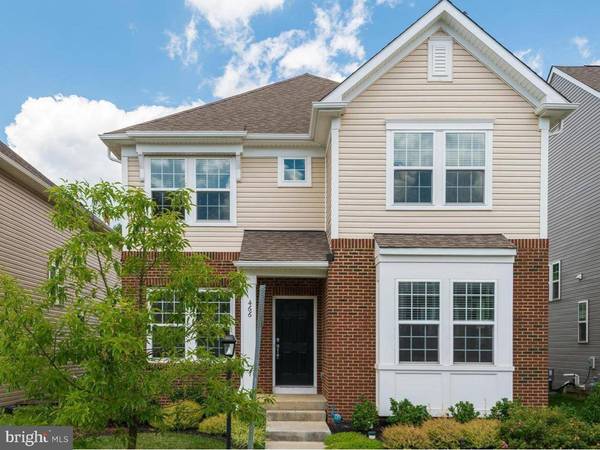
466 ANDORRA BLVD
Chester Springs, PA 19425
- 3 Beds
- 3 Baths Full Baths: 2 Half Baths: 1
- 2,573 SqFt
- 1,742 Lot Size
- 2017 Year Built
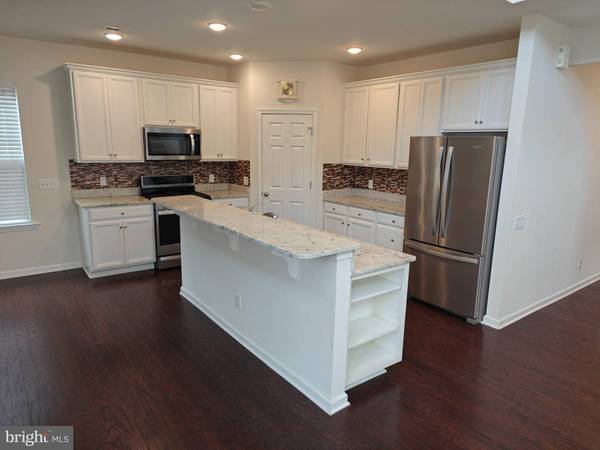
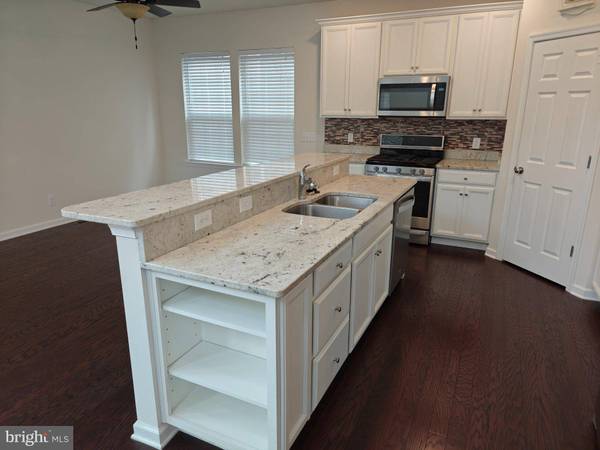
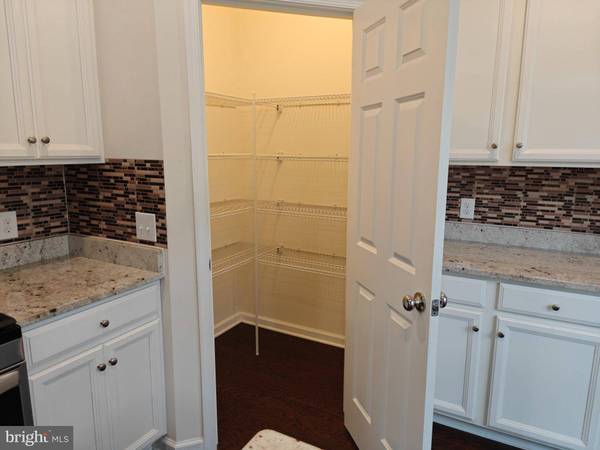
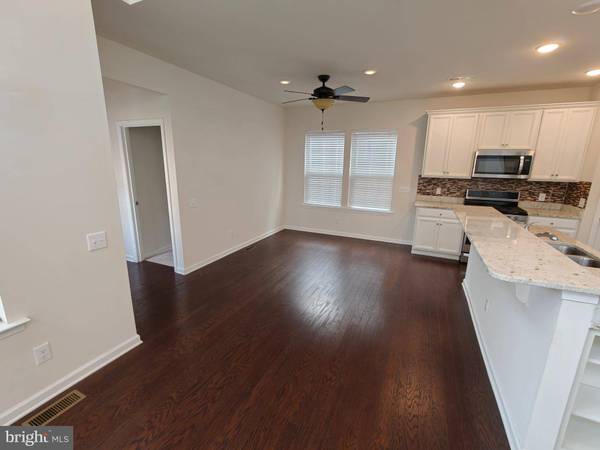
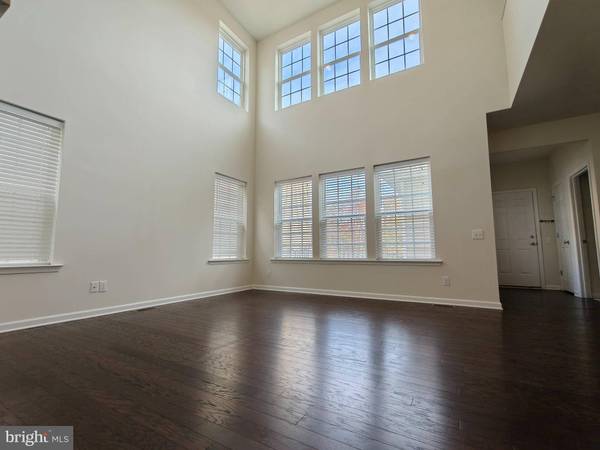
The open-concept living area boasts soaring two-story ceilings, filling the space with natural light and creating a warm, inviting atmosphere. The kitchen is a chef's delight, complete with granite countertops, a large island with stool seating, and a walk-in pantry for plenty of storage.
Upstairs, you'll find a versatile loft space—ideal for a home office, playroom, or second living area—along with two additional bedrooms, each with its own walk-in closet. The upstairs hall bath also connects directly to one of the bedrooms, creating a private suite feel.
Step outside to enjoy your private back deck, perfect for relaxing or entertaining. A spacious two-car garage provides ample parking and storage. Schedule your tour today!
GALLERY
PROPERTY DETAIL
Key Details
Property Type Single Family Home
Sub Type Detached
Listing Status Active
Purchase Type For Rent
Square Footage 2, 573 sqft
Subdivision Court At Chester Sp
MLS Listing ID PACT2138166
Style Traditional
Bedrooms 3
Full Baths 2
Half Baths 1
HOA Fees $199/mo
HOA Y/N Y
Abv Grd Liv Area 2,573
Year Built 2017
Available Date 2026-10-26
Lot Size 1,742 Sqft
Acres 0.04
Property Sub-Type Detached
Source BRIGHT
Location
State PA
County Chester
Area West Vincent Twp (10325)
Zoning L1
Rooms
Basement Unfinished
Main Level Bedrooms 1
Building
Story 2
Foundation Concrete Perimeter
Above Ground Finished SqFt 2573
Sewer Public Sewer
Water Public
Architectural Style Traditional
Level or Stories 2
Additional Building Above Grade
New Construction N
Interior
Interior Features Ceiling Fan(s), Entry Level Bedroom, Kitchen - Eat-In, Pantry, Primary Bath(s), Walk-in Closet(s)
Hot Water Electric
Heating Forced Air
Cooling Central A/C
Equipment Built-In Microwave, Dishwasher, Dryer, Washer
Appliance Built-In Microwave, Dishwasher, Dryer, Washer
Heat Source Natural Gas
Exterior
Parking Features Garage - Rear Entry, Inside Access
Garage Spaces 2.0
Amenities Available Pool - Outdoor, Tot Lots/Playground
Water Access N
Accessibility None
Attached Garage 2
Total Parking Spaces 2
Garage Y
Private Pool Yes
Schools
Elementary Schools West Vincent
Middle Schools Owen J Roberts
High Schools Owen J Roberts
School District Owen J Roberts
Others
Pets Allowed Y
HOA Fee Include Common Area Maintenance,Lawn Maintenance,Pool(s),Snow Removal,Trash
Senior Community No
Tax ID 25-07 -0609
Ownership Other
SqFt Source 2573
Pets Allowed Case by Case Basis, Number Limit, Pet Addendum/Deposit
SIMILAR HOMES FOR SALE
Check for similar Single Family Homes at price around $3,200 in Chester Springs,PA


CONTACT
