
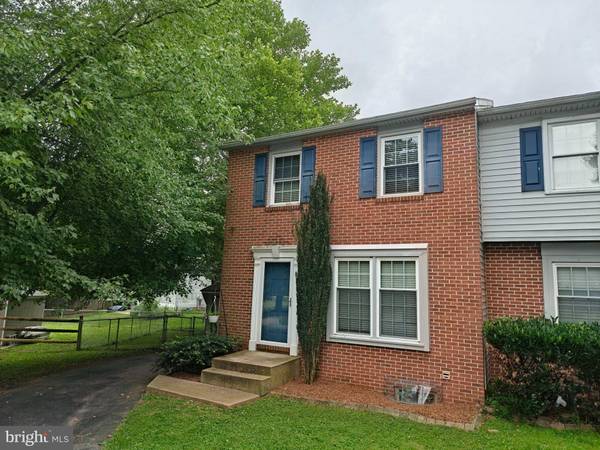
8 HARVEST DR
Thorndale, PA 19372
- 3 Beds
- 1 Bath Full Baths: 1
- 1,080 SqFt
- 3,617 Lot Size
- 1985 Year Built
Inside, fresh carpeting throughout gives the home a clean, move-in-ready feel. The renovated kitchen features granite countertops and generous workspace, ideal for everyday cooking and entertaining.
Step outside to a large composite deck, perfect for relaxing, grilling, or hosting family and friends. The fenced rear yard adds privacy, plus a storage shed for lawn equipment, bikes, and seasonal gear.
Downstairs, a large unfinished basement offers excellent storage now and real potential later — a home gym, workshop, or additional living space, whatever fits your next chapter. Between the location, the outdoor space, and the room to grow, this Ingleside Village home is one you'll want to see in person.
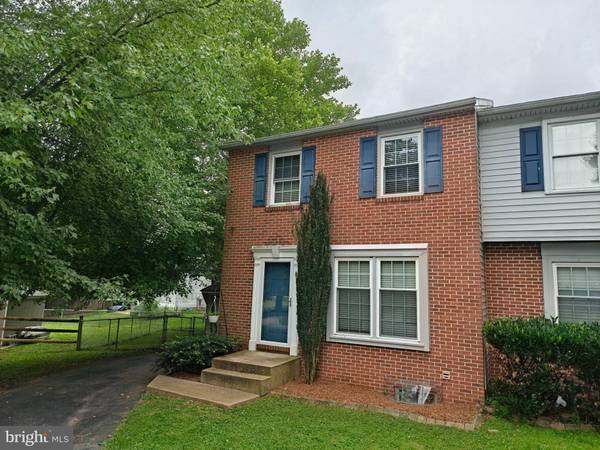
GALLERY
PROPERTY DETAIL
Key Details
Property Type Single Family Home, Townhouse
Sub Type Twin/Semi-Detached
Listing Status Under Contract
Purchase Type For Sale
Square Footage 1, 080 sqft
Price per Sqft $268
Subdivision Ingleside Village
MLS Listing ID PACT2131532
Style Colonial
Bedrooms 3
Full Baths 1
HOA Fees $250/ann
HOA Y/N Y
Abv Grd Liv Area 1,080
Year Built 1985
Available Date 2026-07-24
Annual Tax Amount $4,775
Tax Year 2026
Lot Size 3,617 Sqft
Acres 0.08
Lot Dimensions 0.00 x 0.00
Property Sub-Type Twin/Semi-Detached
Source BRIGHT
Location
State PA
County Chester
Area Caln Twp (10339)
Zoning R10
Rooms
Basement Full
Building
Story 2
Foundation Block
Above Ground Finished SqFt 1080
Sewer Public Sewer
Water Public
Architectural Style Colonial
Level or Stories 2
Additional Building Above Grade, Below Grade
New Construction N
Interior
Hot Water Electric
Heating Baseboard - Electric
Cooling Wall Unit, Window Unit(s)
Inclusions Refrigerator, Washer, Dryer
Heat Source Electric
Laundry Basement
Exterior
Garage Spaces 2.0
Water Access N
Roof Type Pitched,Shingle
Accessibility None
Total Parking Spaces 2
Garage N
Private Pool No
Schools
School District Coatesville Area
Others
HOA Fee Include Common Area Maintenance
Senior Community No
Tax ID 39-04G-0157
Ownership Fee Simple
SqFt Source 1080
Acceptable Financing Cash, Conventional, FHA, VA
Listing Terms Cash, Conventional, FHA, VA
Financing Cash,Conventional,FHA,VA
Special Listing Condition Standard
CONTACT
